
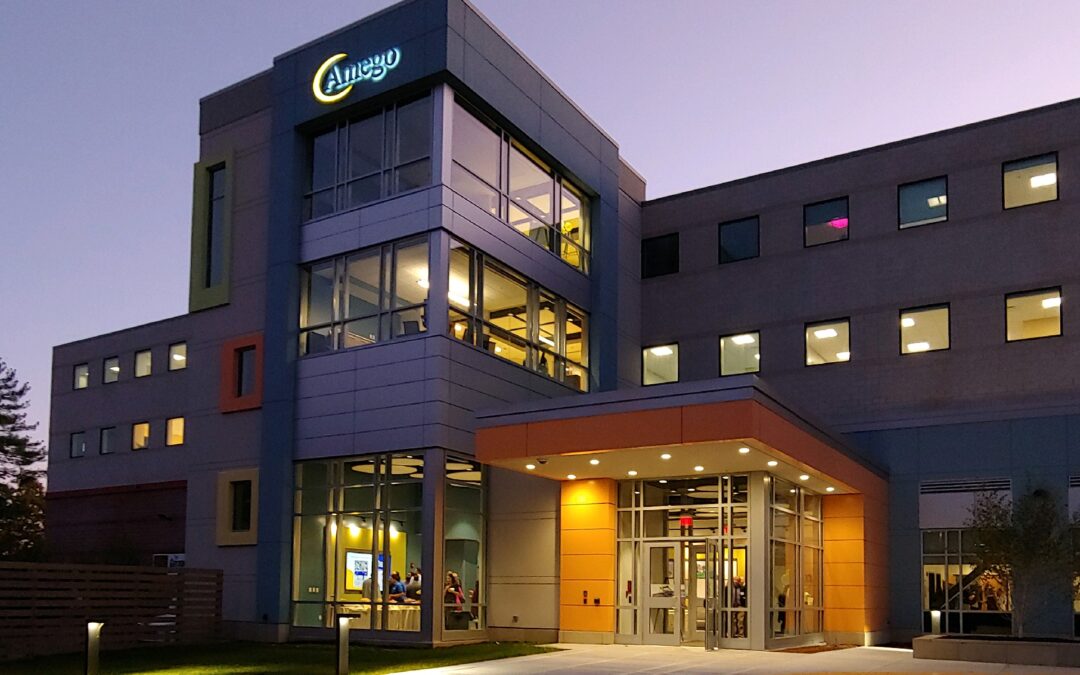
Architectural Addition & Facade Redesign:
To revitalize the building’s footprint and establish a strong presence along Route 495, we designed a striking new 4,500 s.f. three-story architectural addition. This dynamic modern feature serves as the visual centerpiece of the facility:
- Signature Exterior: The new facade replaces the former non-descript structure with a vibrant, welcoming color palette—incorporating sky-blue exterior panels, warm wood finish accents, and soft pastel orange framed openings designed to subtly resemble interlocking puzzle pieces.
- Expanded Circulation: The addition houses a sleek new glass-front elevator lobby, a prominent main entrance, and executive conference spaces, creating a seamless, accessible transition across all three levels.
Interior Program & Floor Breakdown:
Inside, the interior design integrates customized acoustic ceiling clouds, soft ambient lighting, and warm wood wall finishes to foster a soothing, sensory-friendly environment:
- First Floor: A full-sized gymnasium, modern locker facilities, specialized Occupational Therapy (OT) and Physical Therapy (PT) treatment spaces, and a centralized reception lobby.
- Second Floor: Home to the BEST Program School, dedicated to providing structured early intervention services.
- Third Floor: Houses the main Amego School, complete with interactive classrooms, small-group team spaces, collaborative meeting rooms, research facilities, a cafeteria, staff break rooms, and administrative suites.
“Architecture for specialized education demands a careful balance of functionality, safety, and sensory comfort. We are proud to have helped Amego create an inspiring campus where students, staff, and families can thrive for years to come.”
— William J. Masiello, AIA