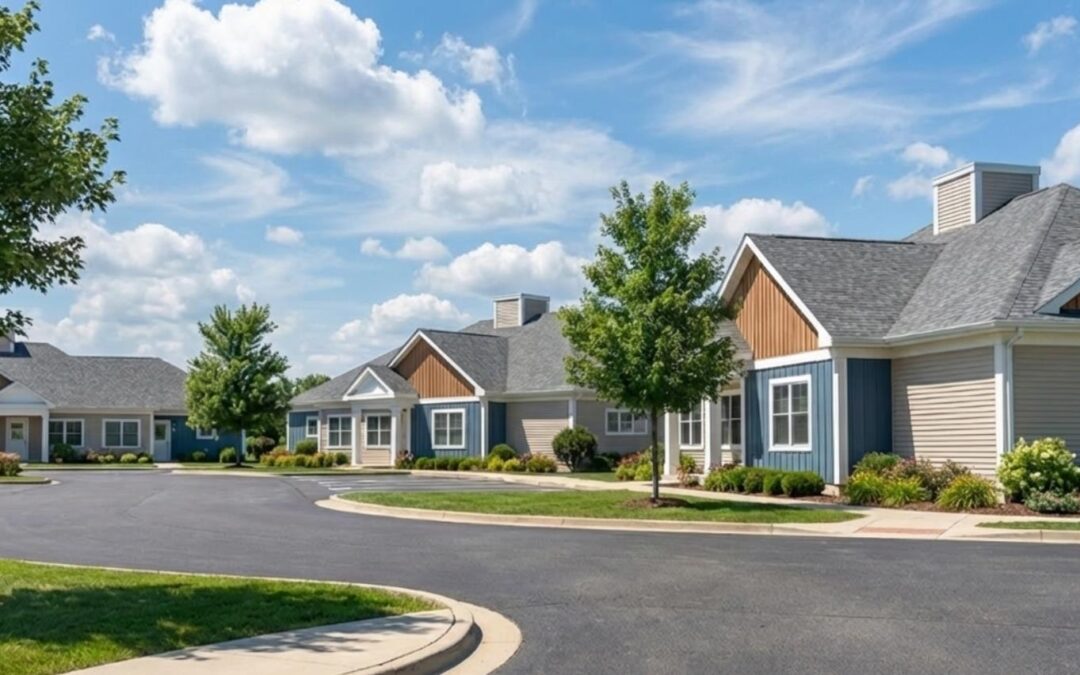
A First-of-Its-Kind Residential Educational and Healing Environment
The Amego Campus represents a revolutionary, first-of-its-kind approach to specialized residential education in New England. Designed to support the students of the Amego School—who specialize in educating children and young adults under the age of 22 with autism spectrum disorders and intellectual disabilities—this master-planned campus balances advanced specialized care with a deeply dignified, neighborhood-style environment.
Architectural Approach & Master Planning
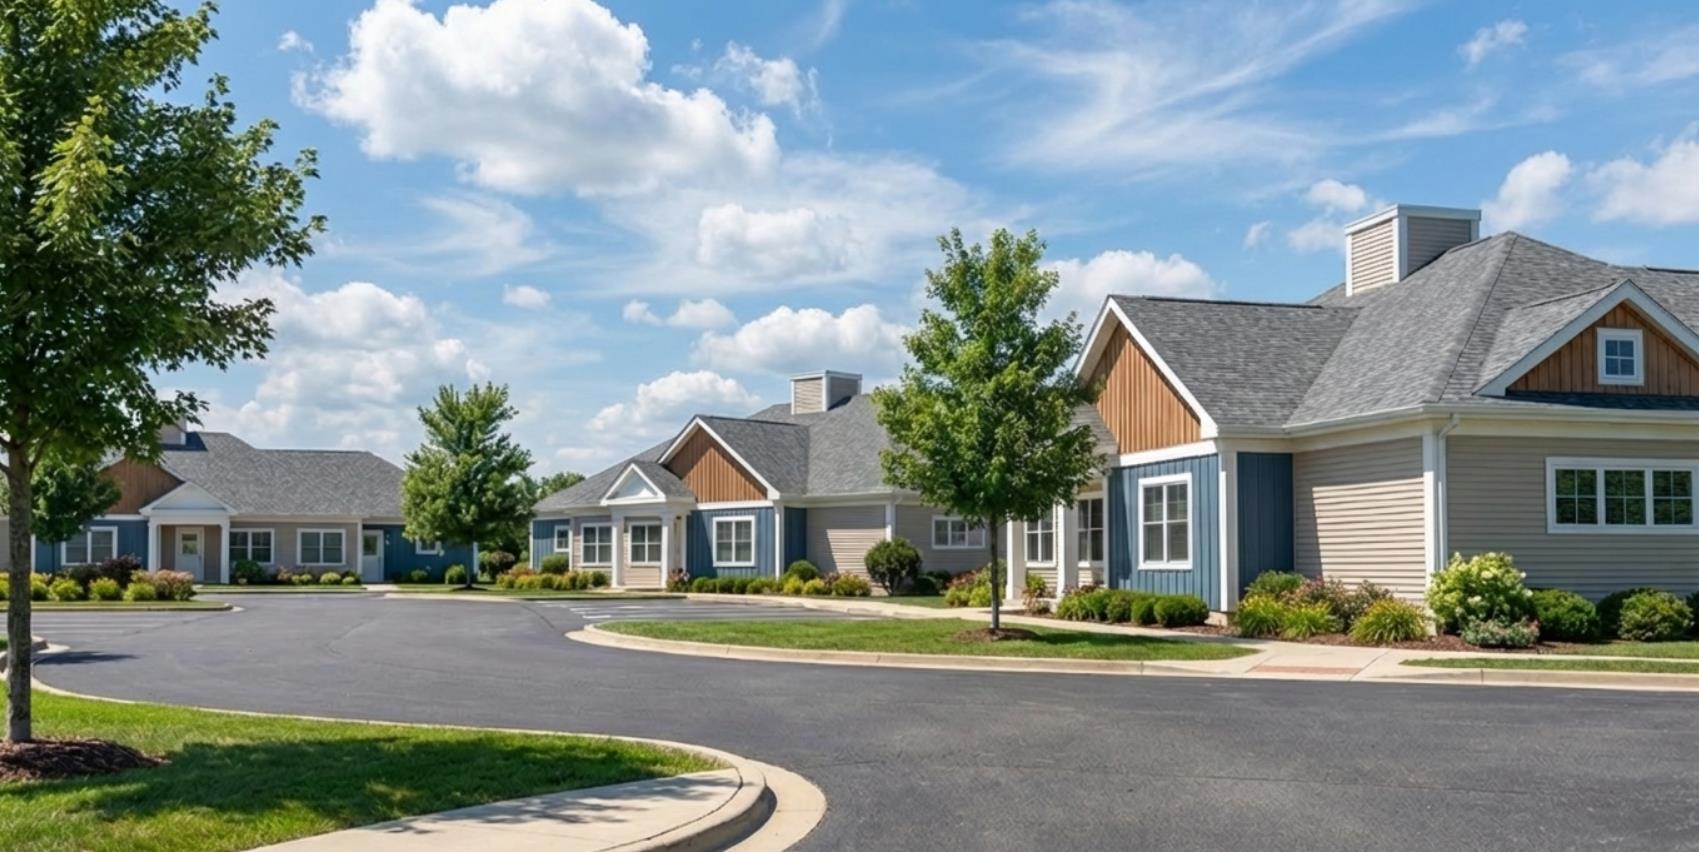
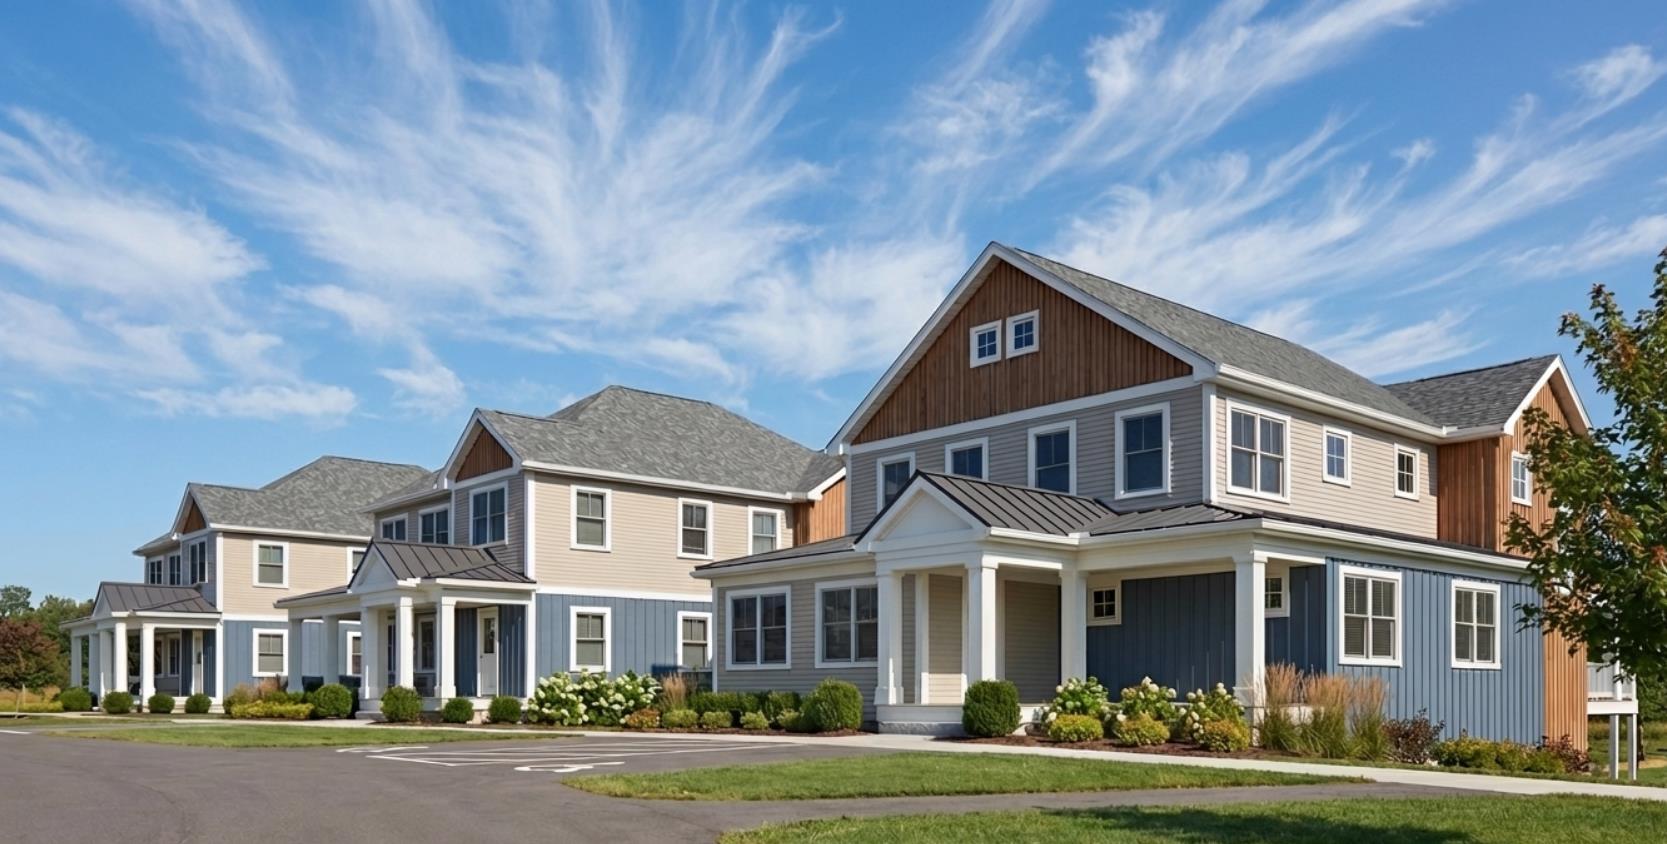
Spread across an expansive, intentional footprint, the campus master plan features six custom-designed residential homes, each uniquely scaled to offer a comfortable, highly structured environment for seven students. The architecture integrates a blend of single-story, fully accessible, and two-story homes ranging from 3,200 to 3,600 square feet. Built with acute attention to behavioral and sensory needs, the residential layouts feature seven private bedrooms, living, activity, and dining spaces to provide seamless educational support during weekends and holidays.
Community Integration & Healing Spaces
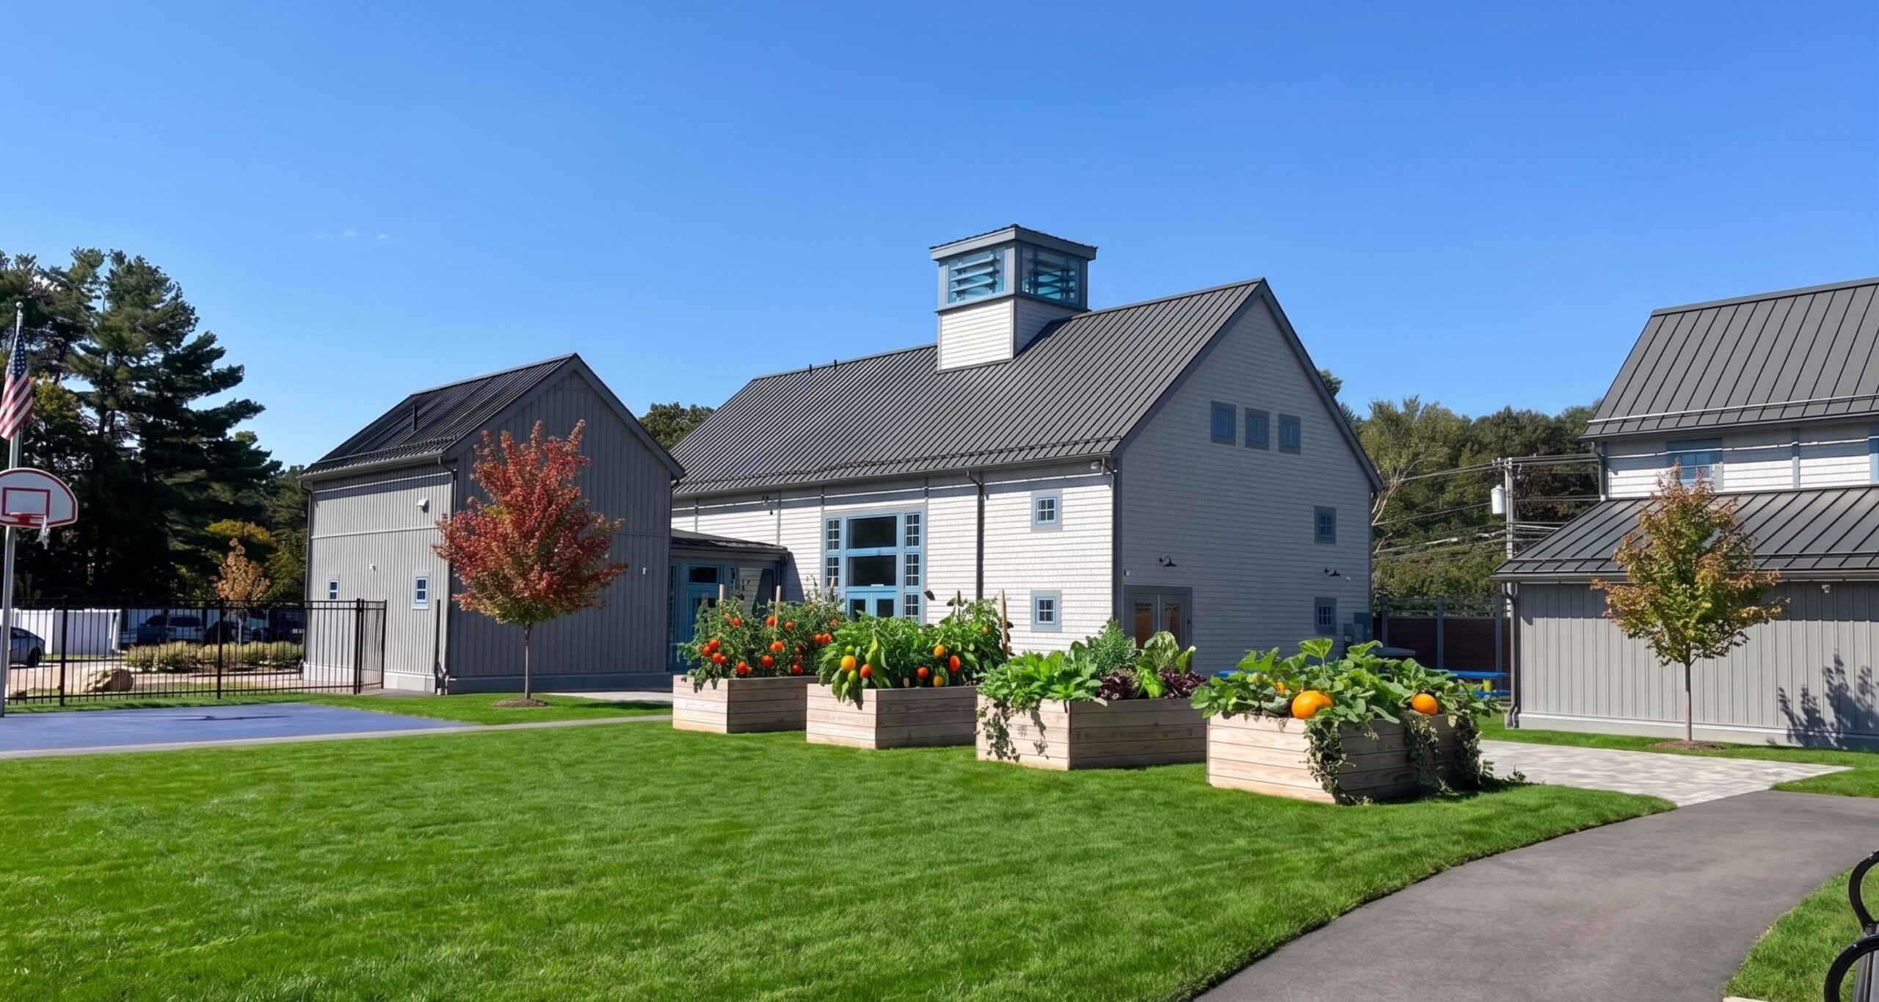
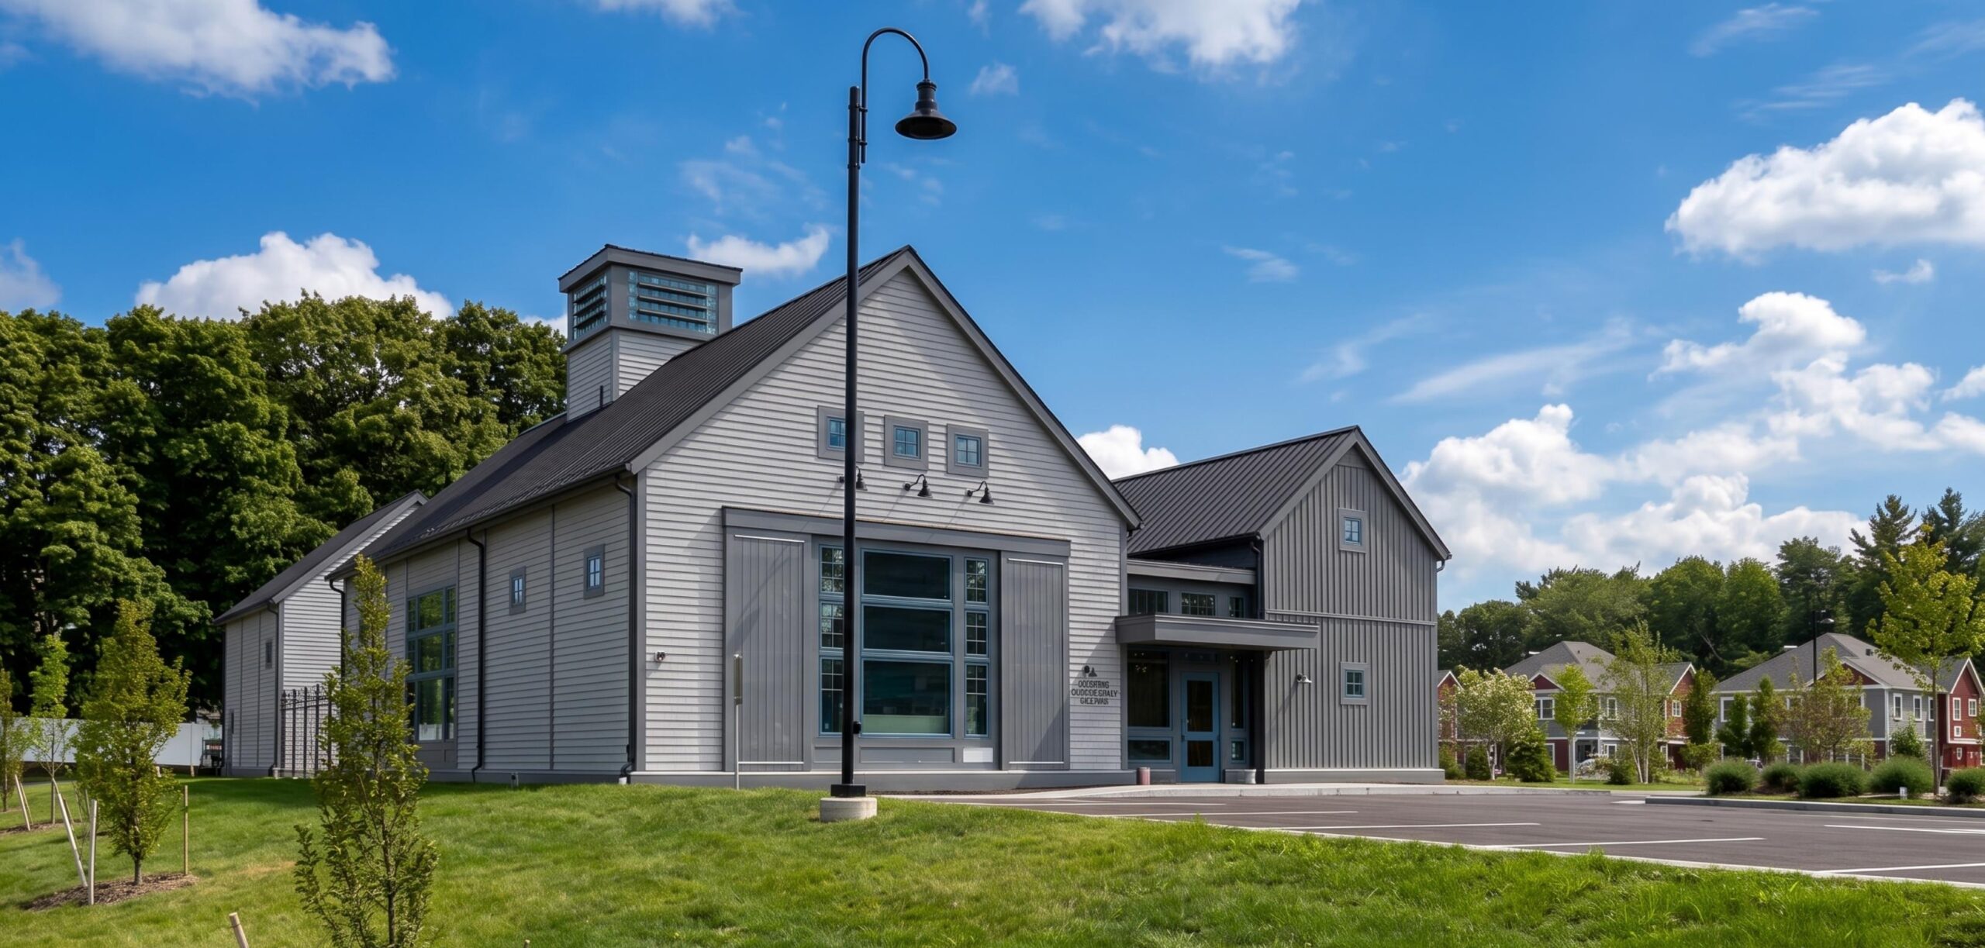
At the heart of the campus sits a dedicated community center. Designed as a flexible facility for assembly, it provides a safe, welcoming venue for meeting with families, community gatherings, and interactive student activities.
Extending directly from the community hub is an expansive, central green space. This vibrant park and play area was intentionally sized and configured to host recreational games, foster outdoor therapy, and encourage socialization in a protected, natural environment.
By seamlessly blending robust safety features, sensory-conscious materials, and an architectural language that feels like home, the Amego Campus stands as a national model for inclusive, supportive educational design. The project was constructed by Lauring Construction, Worcester, MA.